EC Vinodhina
Signature Apartments
Signature Apartments



EC Vinodhina is a signature four story residential apartment project in Avvai Nagar, Lawspet, Puducherry, offering thoughtfully designed 2 BHK apartments for modern families. Developed by Economic Constructions, a trusted real estate developer in Puducherry with over 55 years of construction excellence, EC Vinodhina features contemporary architecture, high-quality construction, efficient layouts, and comfortable living spaces designed for long-term value.
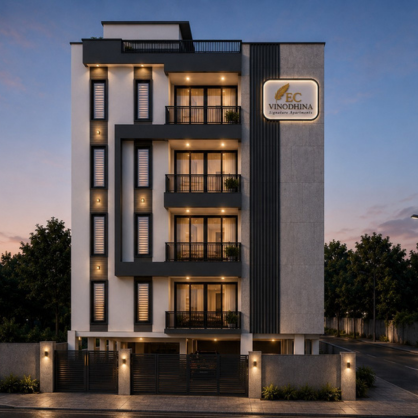
Elevation View 1
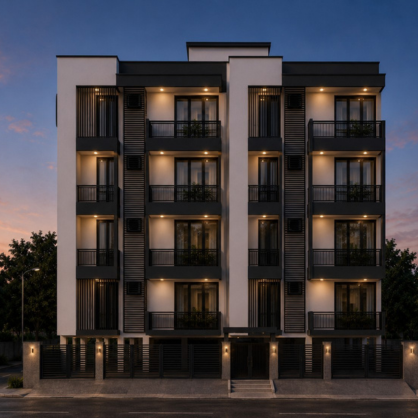
Elevation View 2
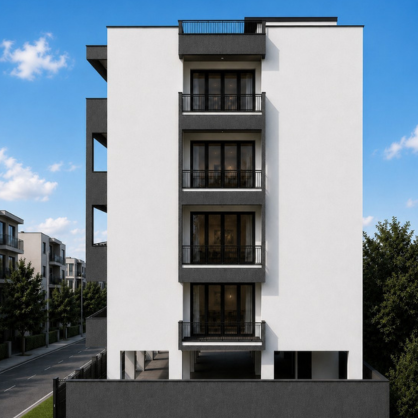
Elevation View 3
Elevation View 4
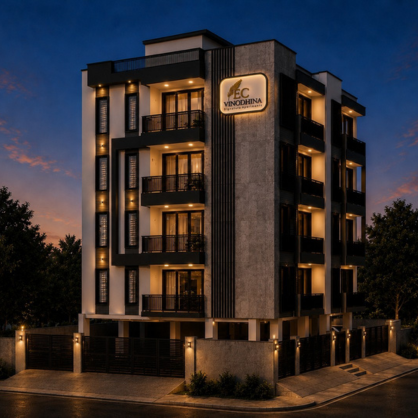
Elevation View 5
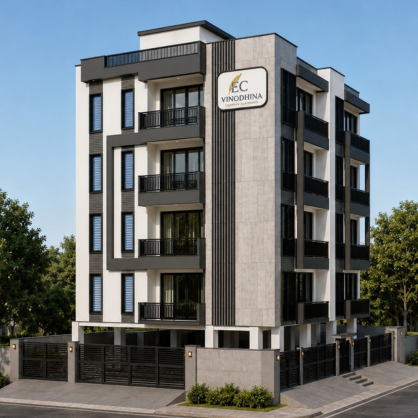
Elevation View 6
Completion Date Aug 2027.The project is progressing as per schedule. Please contact our sales team for the latest construction updates and the expected handover date.
EC Vinodhina Signature Apartments is located in Avvai Nagar, Lawspet, Puducherry, in a well-established residential neighbourhood with easy access to schools, hospitals, colleges and other essential facilities.
The project offers thoughtfully planned 2BHK apartments designed for comfortable modern living.
EC Vinodhina is a stilt plus four-storey residential apartment project, with only two apartments on each floor. The limited number of residences offers better privacy and a quieter living environment.
For apartment pricing, availability and detailed cost information, please contact our sales team directly. Our team will provide the latest details based on your preferred unit and requirements.
The project includes covered car parking, lift access, generator backup for common areas, vastu-compliant planning and well-designed common spaces.
Yes. Each apartment is provided with covered car parking at the stilt level, subject to the terms mentioned in the sale agreement.
Yes. The apartments have been planned with vastu principles in mind while ensuring proper ventilation, natural lighting and efficient use of space.
Yes. The building will have a lift providing convenient access to all residential floors.
Yes. Generator backup will be provided for essential common-area services such as the lift, staircase lighting and other specified facilities.
The project will use quality construction materials, electrical fittings, plumbing fixtures, flooring and finishes from reputed brands. A detailed specification sheet will be provided during the enquiry or booking process.
Minor customisation requests may be considered depending on the stage of construction and technical feasibility. Any approved changes may involve additional costs and must be confirmed in writing.
Payments are collected in stages based on construction progress. A detailed stage-wise payment schedule will be provided at the time of booking.
Buyers may apply for home loans through banks or financial institutions of their choice. Our team can assist by providing the required project and property documents.
Buyers will receive relevant legal documents, approved plans, agreement copies, payment receipts, construction specifications and other applicable property documents.
You can contact the Economic Constructions sales team to check unit availability, arrange a site visit and understand the booking process. The apartment will be reserved after payment of the applicable booking advance and completion of the required documentation.
Yes. Site visits can be arranged by appointment. Our team will explain the apartment layout, construction progress, specifications and payment schedule during the visit.
EC Vinodhina offers a limited number of well-planned apartments in a prime Lawspet location. The project is developed by Economic Constructions, backed by decades of construction experience, engineering expertise and a strong focus on quality and transparent service.
Thoughtfully Planned for Comfortable Living
The apartment plan at EC Vinodhina has been carefully designed to offer an ideal balance of space, privacy, natural light and ventilation. Each floor features only two well-planned 2BHK apartments, creating a peaceful and less crowded living environment.
The layout provides spacious living and dining areas, comfortable bedrooms, practical kitchen and utility spaces, and well-positioned balconies. Every area has been planned to make everyday living convenient, functional and comfortable for modern families.
 Generater Backup
 AC Concealed Piping
 6 Passenger Lift
 EV Charging Point
 Car Parking Covered Car Parking
 CCTV Provision in Common Area
 Telephone/broadband cabling